BTR Turn-Key Opportunity
498 Apartment Build to Rent Scheme
Investment Summary
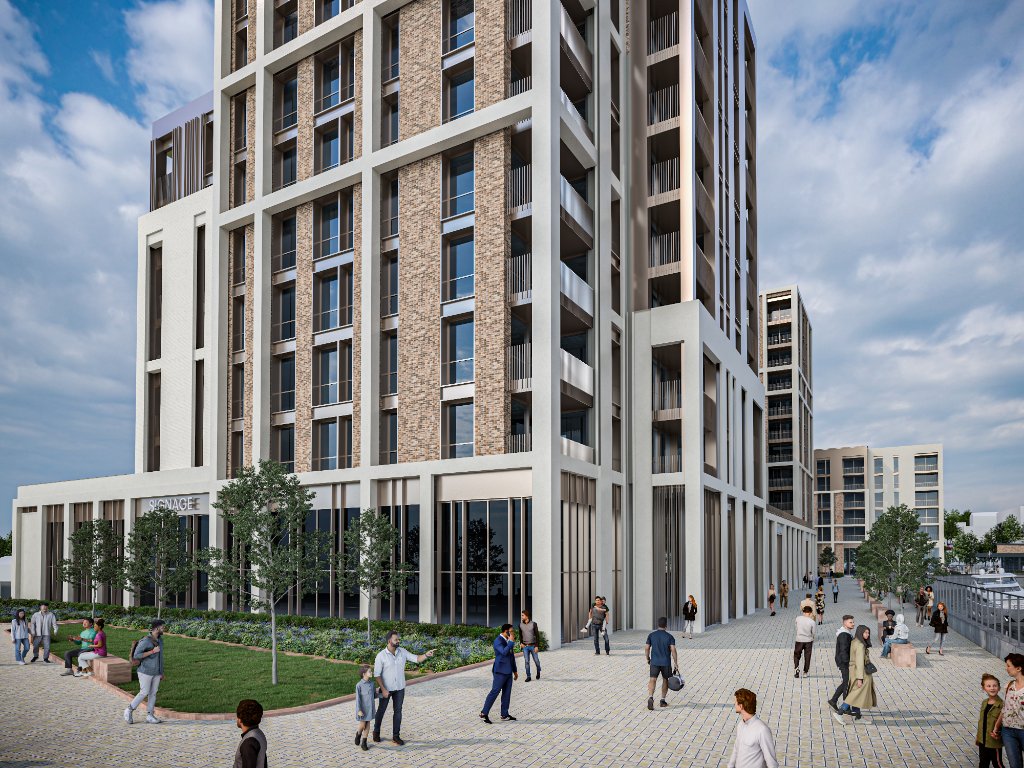
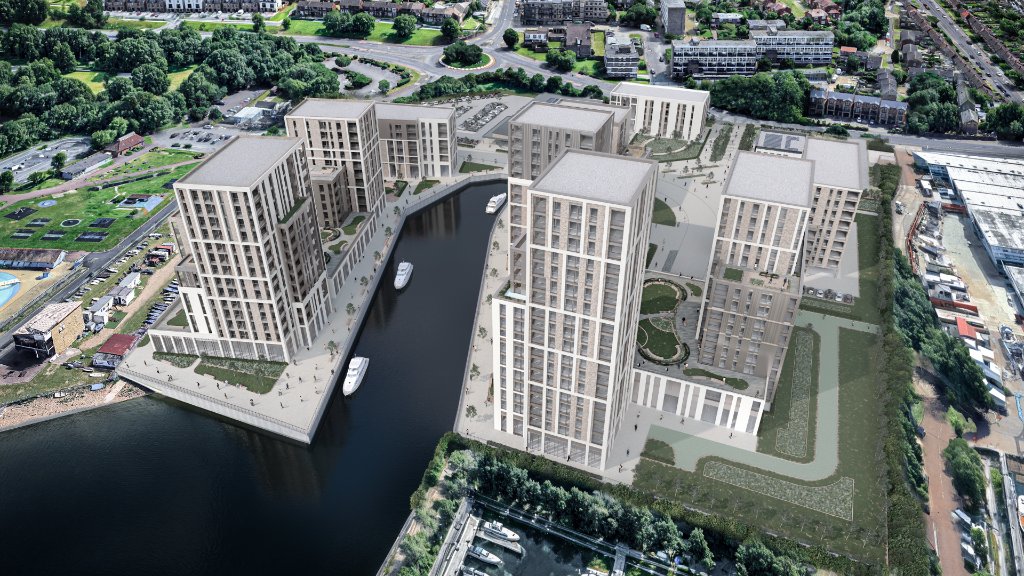
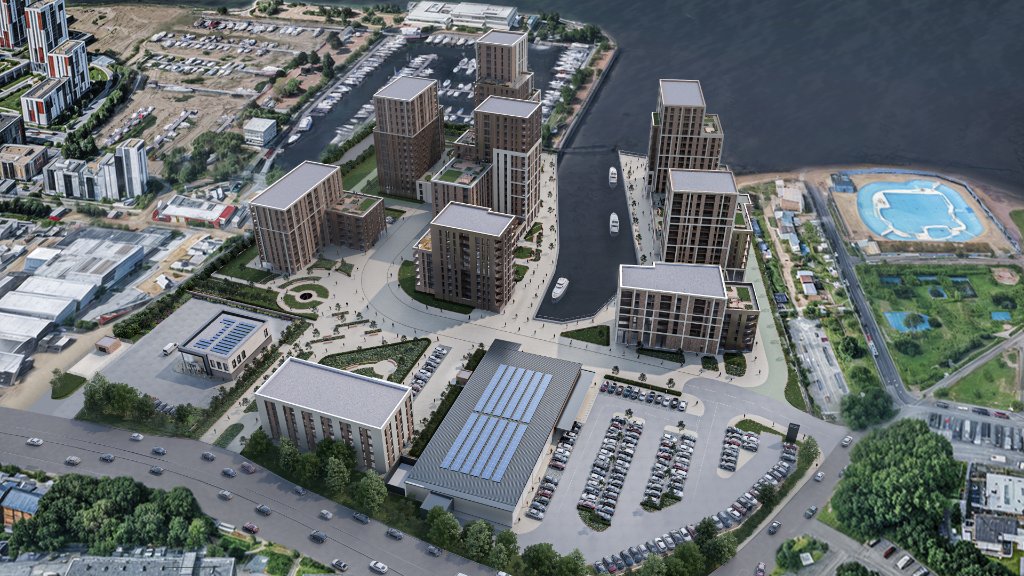
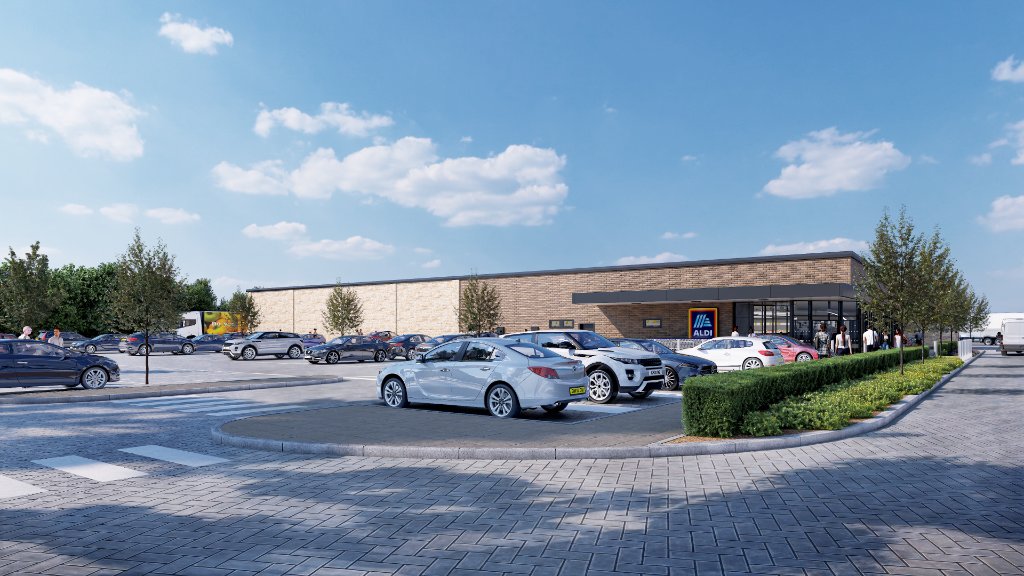
This is a 498-unit Build-to-Rent residential development in Kent, forming part of a wider mixed-use brownfield regeneration scheme. The scheme has received unanimous outline planning committee approval, with the residential element arranged across 8 blocks and a bedroom mix weighted toward 1 and 2 bedroom homes. Advanced discussions are currently taking place with a Build-to-Rent investor regarding the take-out of the residential elements of the scheme. The wider site also includes a later living / care home element, a supermarket, additional commercial space, and associated infrastructure, brought forward under a single hybrid planning consent.
Asset Details
- UNIT COUNT
- 498
- TENURE
- Build-to-Rent (single ownership) — final structure to be confirmed
Unit Mix Summary
Aggregate Unit Mix
| UNIT TYPE | COUNT | % OF TOTAL |
|---|---|---|
| 1 Bed (1 Person) | 190 | 38.2% |
| 1 Bed (2 Person) | 79 | 15.9% |
| 2 Bed (3 Person) | 136 | 27.3% |
| 2 Bed (4 Person) | 56 | 11.2% |
| 3 Bed (4 Person) | 37 | 7.4% |
| Total | 498 | 100% |
By Block
| BLOCK | TOTAL UNITS |
|---|---|
| Block A | 61 |
| Block B | 42 |
| Block C | 91 |
| Block D | 54 |
| Block E | 73 |
| Block F | 83 |
| Block G | 60 |
| Block H | 34 |
| Total | 498 |
Figures are drawn from the accommodation schedule as supplied; recommend verifying block-by-block totals against the source spreadsheet before publishing, as the table-to-text extraction used to prepare this summary could not be independently reconciled at individual block level.
Location & Lifestyle
- Later Living — a dedicated later-living / care home building, reported at c.140 units/beds, separate from the 498 BTR units
- Foodstore — a new c.20,000 ft² supermarket unit
- Commercial — c.16,000 ft² of additional commercial, business and service space
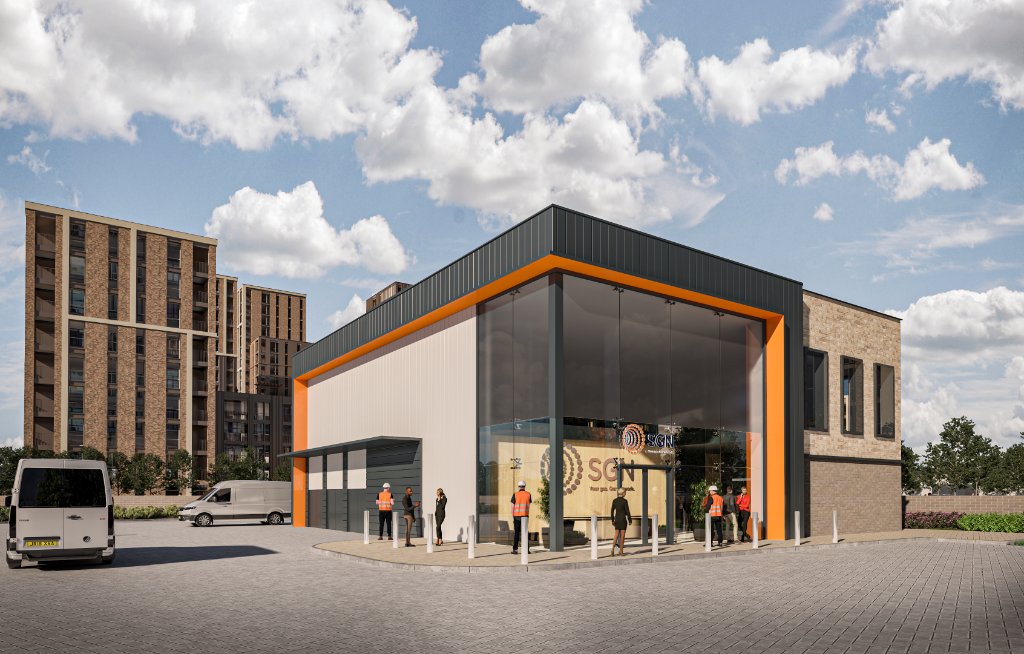
- Replacement utility facility — new office, training facility and depot for the site's existing gas distribution operator
- Sailing clubhouse — a new clubhouse for the existing sailing club and local watersports group, relocated within the site boundary
- Infrastructure — internal access road, revised road access, new pedestrian/cycle access, and new public realm connections to the surrounding waterside area
Development Overview
Build-to-Rent Opportunity
With outline consent secured, the 498-unit residential element is positioned for delivery as a single-family/multifamily Build-to-Rent asset. Advanced discussions are currently taking place with a Build-to-Rent investor regarding the take-out of the residential elements of the scheme, separate from the later living, retail and commercial components. This offers a turnkey route to institutional exit for the residential element of the scheme.
The take-out discussions referenced above are included at instruction and have not been independently verified against a signed agreement. Confirm current status and any confidentiality restrictions before this appears live on the website.
Planning Position
A hybrid planning application was submitted and validated by the local planning authority in May 2025, seeking full planning permission for demolition, a retail unit, replacement gas-distribution infrastructure and site access works, together with outline permission (all matters reserved) for up to 500 dwellinghouses, a later living / care home element, commercial units and a new sailing clubhouse. The planning committee unanimously approved the application in March 2026, following public consultation. Reported conditions include developer (S106) contributions of c.£480,000 and a profit-review clawback mechanism applying once 90% of residential units are sold. No on-site affordable housing is currently secured; a grant-funded route is being pursued separately.
Planning approval is reported via committee proceedings and local press coverage rather than a formal decision notice reviewed directly for this summary. Recommend obtaining the issued decision notice and any Section 106 agreement from the planning authority before this is relied upon publicly.
Location
The site is a brownfield former gasworks in Kent, in an established urban and waterside area neighbouring a marina. The masterplan proposes new pedestrian and cycle connections improving links to the surrounding area.
These particulars are given without responsibility and do not constitute or form any part of an offer or contract. No representations or warranties are made as to the accuracy of the information. Interested parties must satisfy themselves as to the correctness of the particulars and any other matters of importance to them. Planning status is based on reported committee approval pending formal confirmation. This is an outline-consented opportunity rather than a completed scheme.

