Turn-Key Build-to-Rent Opportunity
144-Unit Turnkey BTR Scheme
Investment Summary
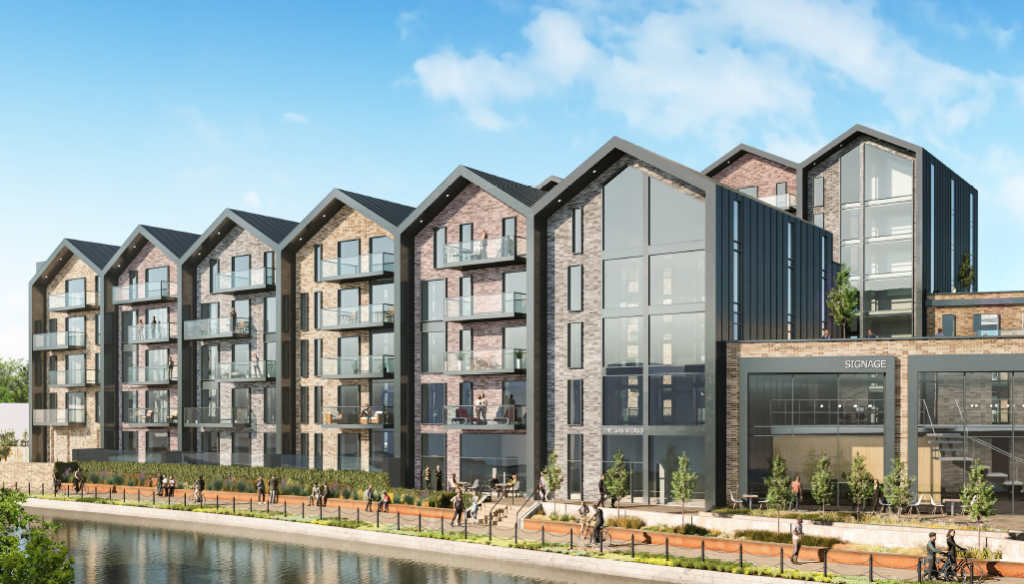
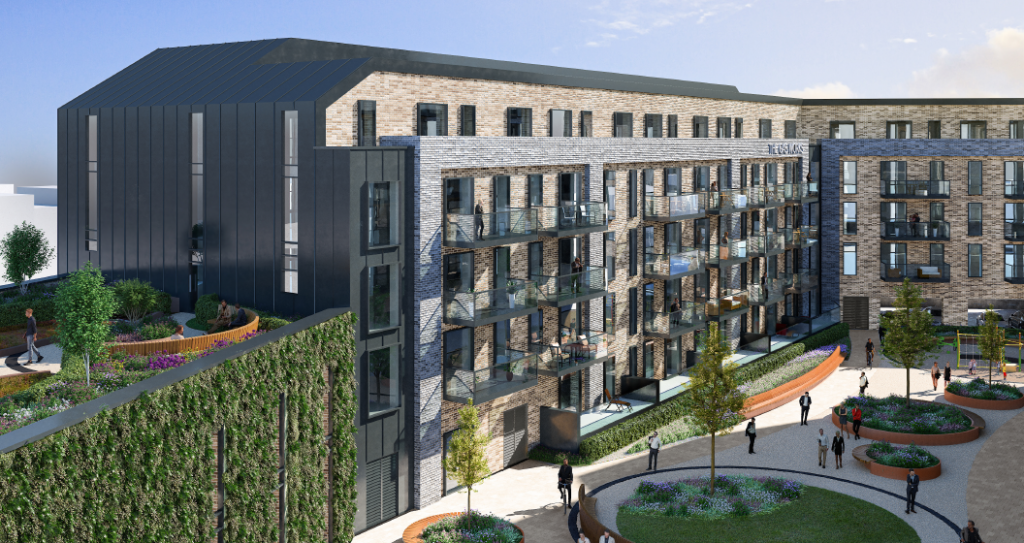
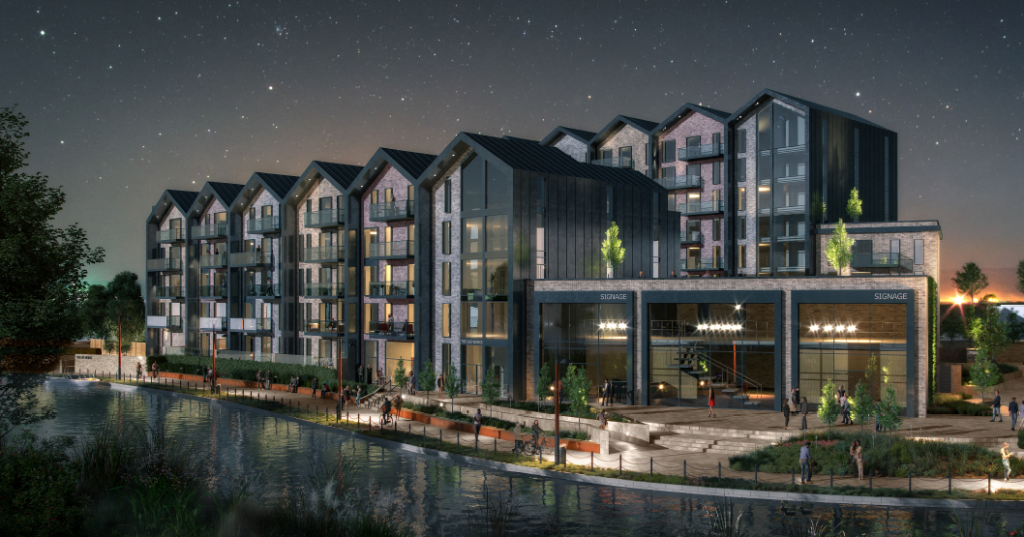
This is a 144-unit turnkey Build-to-Rent opportunity in Kent, on a site that has been fully cleared and remediated, with detailed planning permission already secured and implemented. The scheme comprises two residential blocks with a bedroom mix weighted toward 1 and 2 bedroom homes, plus c.6,108 ft² of flexible commercial space. An independent RICS valuation assessed the freehold site value at £9.65m, with a Gross Development Value of the completed scheme (residential, commercial and parking) at £55.295m, and an aggregate Market Rent of c.£3.01m per annum. The valuer's own commentary notes the scheme is likely to appeal to Build-to-Rent and PRS investors given robust local rental demand and limited comparable new-build stock in the area.
Asset Details
- UNIT COUNT
- 144
- FLOOR AREA (ft²)
- 99,008 ft² (9,198 m²)
- TENURE
- Freehold
Unit Mix Summary
By Block
| BLOCK | TOTAL UNITS | 1-BED | 2-BED | 3-BED | STOREYS |
|---|---|---|---|---|---|
| Block A | 75 | 32 | 27 | 16 | 5 |
| Block B | 69 | 13 | 49 | 7 | 7 |
| Total | 144 | 45 | 76 | 23 | — |
By Bedroom Count
| UNIT TYPE | COUNT | % OF TOTAL |
|---|---|---|
| 1 Bed | 45 | 31.3% |
| 2 Bed | 76 | 52.8% |
| 3 Bed | 23 | 16.0% |
| Total | 144 | 100% |
Typical Unit Sizes
| TYPICAL LAYOUT | TOTAL SIZE |
|---|---|
| 1 Bed (2 Person) | c.50 m² |
| 2 Bed (3 Person) | c.65 m² |
| 2 Bed (4 Person) | c.70 m² |
| 3 Bed (5 Person) | c.86 m² |
Block A occupies the riverside-facing part of the site and Block B sits toward the rear of the plot; the source material notes Block A's setting is reflected in a pricing premium over Block B — a relevant point for BTR underwriting even though no per-unit pricing is shown here.
Location & Lifestyle
- Riverside brownfield regeneration site in Kent
- Close to an established town centre with shops, restaurants and rail connections to London
- Immediate surroundings include existing modern apartment buildings and mixed-use commercial premises
- New pedestrian riverside walkway access proposed as part of the scheme
Development Overview
Build-to-Rent Opportunity
With detailed planning permission already secured and site clearance/remediation complete, this is a genuinely "oven-ready" opportunity — the residential element can proceed straight to construction without further planning risk. The independent valuer specifically notes that development land which is consented and oven-ready is in good demand regionally, and that the scheme's rental profile is likely to appeal to Build-to-Rent and PRS investors as well as downsizers, given resilient local rental values and limited comparable new-build stock nearby.
Planning Position
Detailed (full) planning permission was granted for the demolition of existing structures and the construction of 144 residential units plus flexible commercial floorspace, landscaping, access, and parking. Permission has been implemented, evidenced by the demolition and site remediation works already completed. No Community Infrastructure Levy applies; a Section 106 agreement requires contributions totalling c.£863,280 (covering items such as school expansion, NHS facilities, parks and bus service enhancements). No on-site affordable housing is required under the permission.
Wider Scheme Components
- Flexible commercial/co-working space: 6,108 ft² (Class E / ancillary use), ground floor and mezzanine
- Parking: 92 spaces in total (c.70 courtyard/under-croft, c.22 on-street), including EV charging points and disabled bays
- Cycle parking: 168 spaces, including cargo and electric bike spaces on hoops
- Communal amenity: residents' courtyard garden with children's play area, plus rooftop terrace areas; balconies to all units, a significant number with a riverside outlook
- Access: pedestrian access via a widened riverside walkway; secure gated vehicle access
Sustainability & Energy
Limited information supplied: the scheme plans allow for photovoltaic panels, subject to M&E and sustainability requirements at detailed design stage. No further sustainability or energy-system specification has been provided.
Apartment Specification
Typical Apartment Layouts
| ROOM | 1B2P (C.50 m²) | 2B3P (C.65 m²) | 2B4P (C.70 m²) | 3B5P (C.86 m²) |
|---|---|---|---|---|
| Bedroom 1 | 12.6 m² | 8.1 m² | 12.6 m² | 11.9 m² |
| En-suite | — | 17.9 m² | 17.6 m² | 17.1 m² |
| Bedroom 2 | — | — | — | (included in total) |
| Bathroom | 5 m² | 5 m² | 5 m² | 5 m² |
| Living/Dining/Kitchen | 27.6 m² | 27.8 m² | 29.2 m² | 35.2 m² |
| Storage/Utility | 3.2 m² | 3.2 m² | 3.3 m² | 5.7 m² |
| Private amenity | Yes (balcony/terrace) | Yes | Yes | Yes (balcony) |
These particulars are given without responsibility and do not constitute or form any part of an offer or contract. No representations or warranties are made as to the accuracy of the information. Interested parties must satisfy themselves as to the correctness of the particulars and any other matters of importance to them. GDV, market value and market rent figures are drawn from a third-party valuation and are estimates as at a specific valuation date, not guaranteed outcomes.

