Purpose Built Student Accommodation
257-Bed PBSA Turn-Key Opportunity
Investment Summary
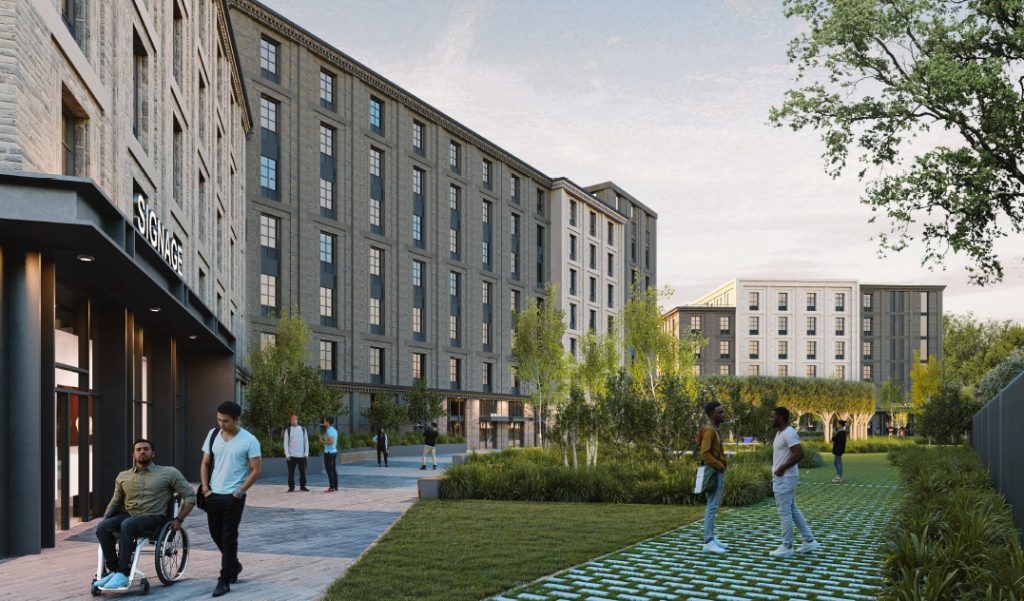
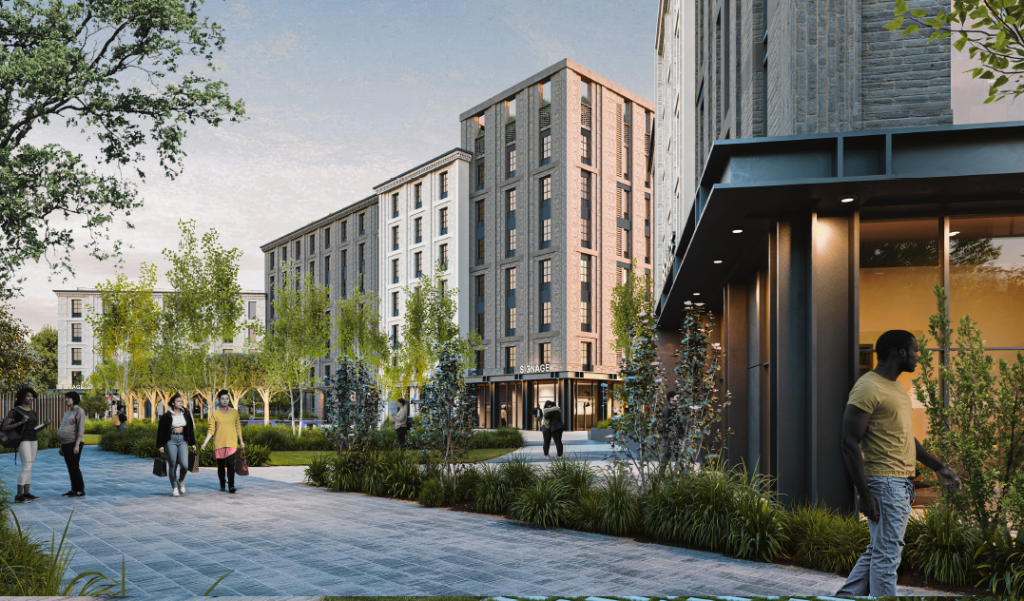
This is a 257-unit purpose-built student accommodation opportunity in Kent, on a site that has been cleared and remediated for redevelopment. The scheme comprises three blocks — studio apartments in one block, and cluster room units (standard, large, and accessible) sharing communal kitchens across the other two — plus c.2,085 ft² of flexible ground-floor space for potential commercial or community use.
Site Details
- ESTIMATED GDV
- Available on application
- SITE AREA
- c.1.89 acres
- DEVELOPMENT CAPACITY
- 257 PBSA units across three blocks plus c.2,085 ft² flexible ground-floor space
- TENURE
- Freehold
Unit Mix Summary
By Block
| BLOCK | TOTAL UNITS | COMPOSITION |
|---|---|---|
| Block A | 75 | Studio apartments |
| Block B | 126 | 88 standard cluster rooms, 32 large cluster rooms, 6 accessible flats |
| Block C | 56 | Standard cluster rooms |
| Total | 257 | — |
By Unit Type
| UNIT TYPE | COUNT | % OF TOTAL |
|---|---|---|
| Studio Apartments | 75 | 29.2% |
| Standard Cluster Rooms | 144 | 56.0% |
| Large Cluster Rooms | 32 | 12.5% |
| Accessible Flats | 6 | 2.3% |
| Total | 257 | 100% |
Note: An earlier third-party valuation modelled the opportunity at 263 rooms; the 257-unit figure above reflects the more recent, finalised accommodation schedule.
Location & Lifestyle
- Within walking distance of a city centre, mainline rail station, and two university campuses
- Located on an established retail and light-industrial estate within Kent
- Area formally identified as a regeneration opportunity in the adopted Local Plan
- Strong underlying student accommodation demand identified by independent valuation
- Comparable local scheme achieving 2024/25 weekly rents topping £230 gross
Development Overview
Investment Context
The site sits within an area formally identified in the adopted Local Plan as a regeneration opportunity, and is anticipated to be allocated for purpose-built student accommodation when the emerging Local Plan is adopted. A positive pre-application response has reportedly been received from the local planning authority. Design work on the scheme has progressed through to a "Planning Issue" stage as of a recent drawing revision, suggesting a planning application may now be in progress — though no application reference or decision has been supplied for this property, unlike the other sites in this portfolio.
Wider Scheme Components
- Flexible ground-floor space — c.2,085 ft², suitable for potential commercial or community use
- Car parking — c.6 spaces (broadly car-free scheme design)
- Cycle parking — c.72 spaces
- Communal amenity — roof terrace with landscaped garden area; shared kitchens serving the cluster room units
- Accessible provision — dedicated accessible flats and accessible cluster rooms
- Infrastructure — relocated utility company facility; existing pedestrian/cycle link beneath the adjacent railway retained and incorporated into the new public realm
Location
The site is within Kent, on an established retail and light-industrial estate, within walking distance of a city centre, mainline rail station, and two university campuses — a location the independent valuer specifically identifies as suitable for student accommodation demand.
Apartment Specification
Typical Unit Layouts
| ROOM | STANDARD CLUSTER ROOM | LARGE CLUSTER ROOM | STANDARD STUDIO | ACCESSIBLE STUDIO |
|---|---|---|---|---|
| Bedroom | 9.4 m² | 9.4 m² | 13.6 m² | 13.4 m² |
| Bathroom | 2.6 m² | 2.6 m² | 2.6 m² | 4.2 m² |
| Kitchen/Utility/Storage | 6.0 m² | 7.5 m² | 7.3 m² (incl. kitchen) | 4.7 m² |
| Total | 18.0 m² | 19.5 m² | 23.5 m² | 22.3 m² |
Cluster rooms (standard and large) share a communal kitchen; studio apartments have a self-contained kitchen within the unit. Cluster rooms and accessible units are located in Blocks B and C; studios are located in Block A.
Note: Finishes, fixtures, electrical, and communal specification are not detailed in the source documents and should be confirmed before publishing a full specification section.
Particulars are given without responsibility on the part of PRSim or the seller/landlord and do not constitute an offer or contract. Prospective buyers should satisfy themselves as to the accuracy of all information, including price, availability, dimensions, specification and VAT position, and should not rely on computer-generated images. PRSim accepts no liability for any variation or discrepancy save where caused by its own negligence or fraud. This is an unconsented opportunity at an earlier stage than other sites in this portfolio; any capital value or rental projections referenced are third-party modelled estimates, not guaranteed outcomes.

