Margate Stabilised BTR Block
48 Apartment Build to Rent Scheme
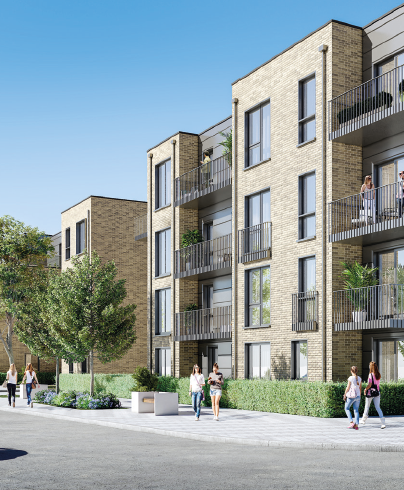
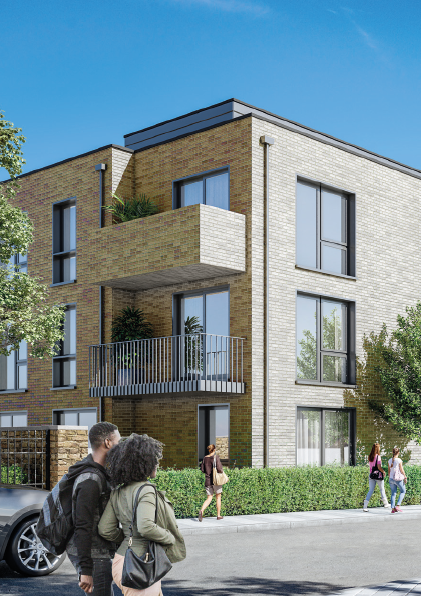
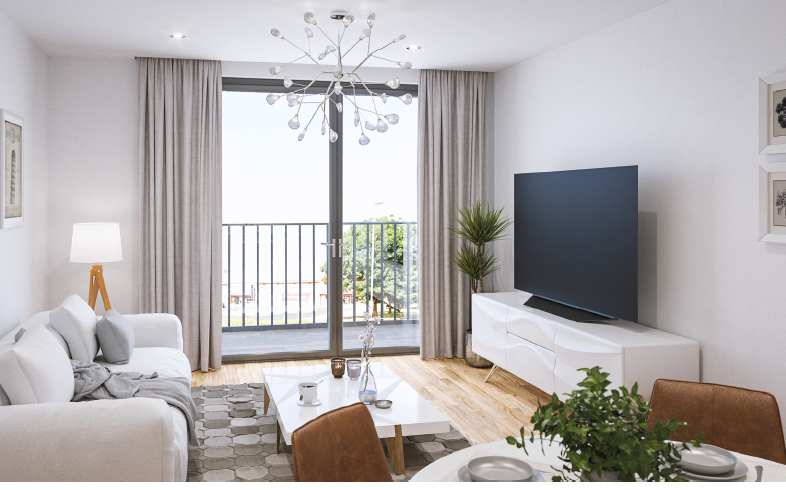
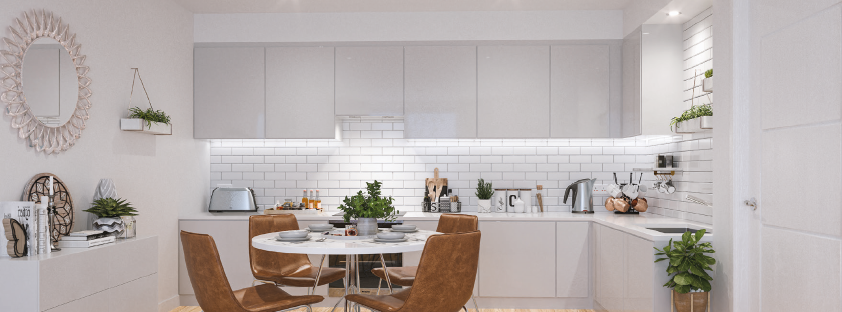
Investment Summary
This is a 48-unit new-build development of 1 and 2 bedroom apartments in Margate, Kent, held on a 999-year lease. The scheme sits within Margate's designated art and cultural district, in proximity to the Turner Contemporary gallery and the town's seafront and rail links to London. Units are sold with a 10-year build warranty.
Asset Details
- ESTIMATED GDV
- £18.0M
- UNIT COUNT
- 48
- FLOOR AREA (ft²)
- 41,780 ft²
- COMPLETION DATE
- TBC — confirm before publishing
- TENURE
- 999-year lease
Unit Mix Summary
1 Bedroom — 9 units · 561 ft² avg · 5,050 ft² total
2 Bedroom — 39 units · 942 ft² avg · 36,730 ft² total
Total — 48 units · 870 ft² avg · 41,780 ft² total
Location & Lifestyle
- Positioned in Margate's cultural/art district, dubbed "Shoreditch on Sea" by The Times and Sunday Times
- Neighbouring Tracey Emin's new art school
- Walking distance to Turner Contemporary, the Old Square, and the seafront
- Near Dreamland vintage theme park and the revitalised old town
- Three Michelin Guide restaurants plus independent cafés, bars and boutiques nearby
- Fast train links to London
- Close to neighbouring Thanet towns Broadstairs and Ramsgate via coastal walks
- Award-winning sandy beaches and bays
Development Overview
Build Warranty — 10-year insurance-backed building warranty
Construction Quality — Precast concrete common staircases/floors for sound reduction; robust, environmentally friendly materials
Parking — Dedicated car parking space per apartment; undercroft parking; secure cycle parking and bin storage
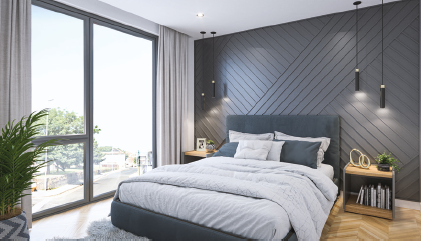
Outdoor Space — Private balcony or terrace with panoramic sea views to all apartments
Windows — Triple-glazed marine-grade powder-coated aluminium, high-performance glass
Management — Managing agents administer communal facilities
Furnishing — Sold unfurnished; optional furniture packages available at additional cost
Sustainability & Energy
Ventilation System — MVHR (Mechanical Ventilation with Heat Recovery) — recovers/reuses up to 95% of waste heat
Heating System — Centralised gas-fuelled plant room feeding individual Heat Interface Units (HIU) per apartment
Efficiency — Up to 94% savings on heating waste vs. conventional systems
Billing — Individual Energy meter per apartment (BeMS-monitored, usage-based billing)
MVHR Warranty — 5-year warranty on unit
Health & Air Quality — Filtered fresh air; alleviates allergy/asthma symptoms; controls condensation/damp; no recirculated air
Apartment Specification
Kitchen
- Contemporary integrated kitchen; composite stone worktop; back-painted glass/tiled splashback
- Integrated: combination oven(s) + microwave, induction hob & extractor, fridge freezer, dishwasher
- Stainless steel 1½ bowl sink, mixer tap, under-unit lighting
- Bespoke kitchen designs available for early off-plan reservations (subject to build phase)
Bathrooms & En-suites
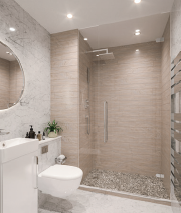
- Fully tiled, interior-designed bathrooms and en-suites
- Thermostatic dual-outlet shower; bath with shower mixer; bespoke glass shower enclosure
- White chinaware, designer taps; underfloor heating; heated chrome towel warmer
- Vanity mirror cabinet with USB socket + LED motion sensor; shaver point/demisting mirror
- Bathroom tile options for early reservations (subject to build phase)
Electrical
- LED downlights throughout, dimmer to living space
- Sky Q-ready TV points (living room + all bedrooms); high-level TV sockets
- Fibre optic cabling to in-apartment data hub; WiFi media hub access point
- Integrated smoke and heat detection
Flooring
- Choice of flooring style (living/kitchen/hallway), incl. rigid core option for early reservations
- Upgraded carpet to bedrooms
Additional Benefits
- 10-year insurance-backed building warranty; 999-year lease
- Dedicated car parking space
- Private balcony/terrace with sea views (all apartments)
- Triple-glazed windows; pre-finished contemporary panelled doors, chrome handles
- Bespoke wardrobes to bedrooms; washer/tumble dryer
- 1-year customer service plan
Security & Communal
- Colour video entry phone; CCTV to entrance/car park; fire detection to communal areas
- Secured apartment entrance doors (double lock, viewer, security chain, intumescent seals)
- Automated gated entrance; secure access control to all communal entrances
- Lifts to all floors incl. undercroft parking; interior-designed lobbies; movement-sensor lighting
Note: Developer reserves the right to substitute equivalent branded products.
Particulars are given without responsibility on the part of PRSim or the seller/landlord and do not constitute an offer or contract. Prospective buyers should satisfy themselves as to the accuracy of all information, including price, availability, dimensions, specification and VAT position, and should not rely on computer-generated images. PRSim accepts no liability for any variation or discrepancy save where caused by its own negligence or fraud.

