Single Family Housing
123-unit Development
Investment Summary
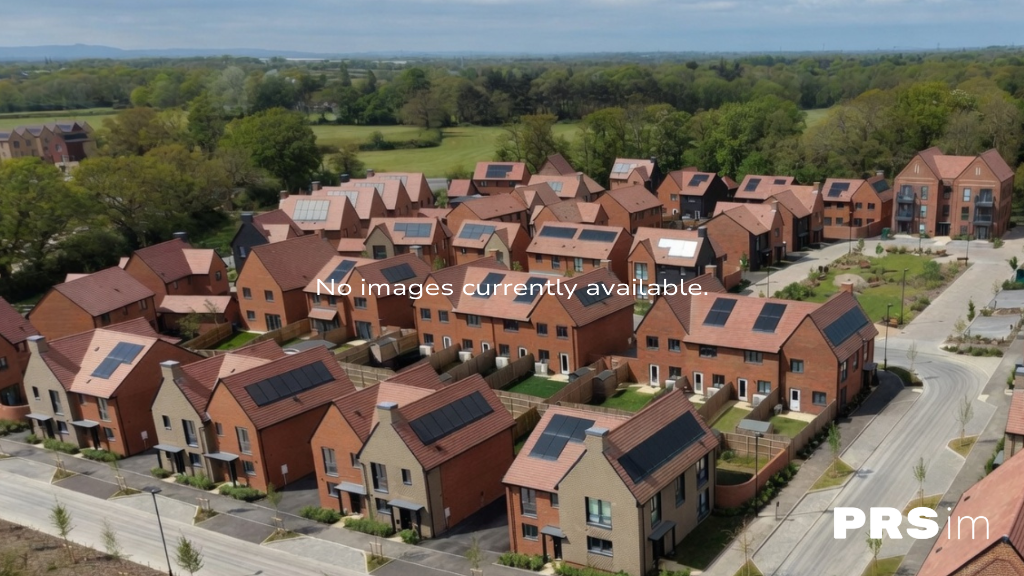
This is a 123-unit single family housing development in Strood, Kent, comprising 92 open market units and 31 affordable units. Outline planning permission has been granted for up to 130 dwellings on the site, with access approved and all other matters reserved. Total Gross Development Value is assessed at £41.07m (£35.68m open market, £5.39m affordable), across 99,368 ft². Total development cost — land (inclusive of SDLT and fees), build and other costs, excluding finance — is £30.94m, implying a net development profit of c.£9.60m, a margin of 23.4% on GDV.
Asset Details
- ESTIMATED GDV
- £41.07m
- UNIT COUNT
- 123
- FLOOR AREA (ft²)
- 99,368 ft²
- COMPLETION DATE
- September 2028 (28 months)
- TENURE
- Mixed — open market and affordable (including shared ownership)
Unit Mix Summary
By tenure:
| TENURE | UNITS |
|---|---|
| Open Market | 92 |
| Affordable | 31 |
| Total | 123 |
Open market detail:
| UNIT | COUNT | EMV (£) |
|---|---|---|
| 3-bed terraced house | 62 | £395,000 |
| 4-bed terraced house | 16 | £525,000 |
| 1-bed flat | 8 | £180,000 |
| 2-bed flat | 6 | £225,000 |
Affordable detail:
| UNIT | COUNT | TENURE |
|---|---|---|
| 1-bed flat | 14 | Affordable |
| 2-bed flat | 8 | Affordable |
| 1-bed flat | 6 | Shared ownership |
| 2-bed flat | 3 | Shared ownership |
Individual pricing for the affordable units has not been supplied — only the aggregate affordable GDV (£5,392,000).
Development Overview
Planning Position
Outline planning permission has been granted for the development of up to 130 residential dwellings, with all matters reserved except access. The scheme as appraised delivers 123 units across a mix of open market (92 units) and affordable tenures (31 units) — within the consented envelope, but not yet the subject of a reserved matters approval. The site forms part of a wider residential expansion area.
Reserved matters approval (layout, scale, appearance, landscaping) will be required before the scheme can proceed to construction.
Indicative Programme
| MILESTONE | DATE |
|---|---|
| Construction start | June 2026 |
| Sales commence | April 2027 (Month 11) |
| Practical completion | September 2028 (28 months) |
Development Economics
Figures from the summary appraisal, excluding finance costs.
| APPRAISAL ITEM | VALUE |
|---|---|
| Total units | 123 (92 open market + 31 affordable) |
| Total floor area | 99,368 ft² |
| Estimated GDV | £41,072,000 |
| Estimated Net Development Profit | £9,603,734 |
Finance costs (bank interest, arrangement and exit fees) are not included in the total development cost or net profit figures above. The true net profit, once finance costs are added, will be lower than stated. Reserved matters approval is still required before the scheme can proceed to construction.
Particulars are given without responsibility on the part of PRSim or the seller/landlord and do not constitute an offer or contract. Prospective buyers should satisfy themselves as to the accuracy of all information, including price, availability, dimensions, specification and VAT position, and should not rely on computer-generated images. PRSim accepts no liability for any variation or discrepancy save where caused by its own negligence or fraud. GDV, cost and profit figures are drawn from a development appraisal and cashflow model, are pre-finance-cost estimates, and do not constitute a guarantee of achieved sales values, build costs, or programme. Planning consent is at outline stage only; reserved matters approval (layout, scale, appearance, landscaping) is still required before construction can commence.

